Overview
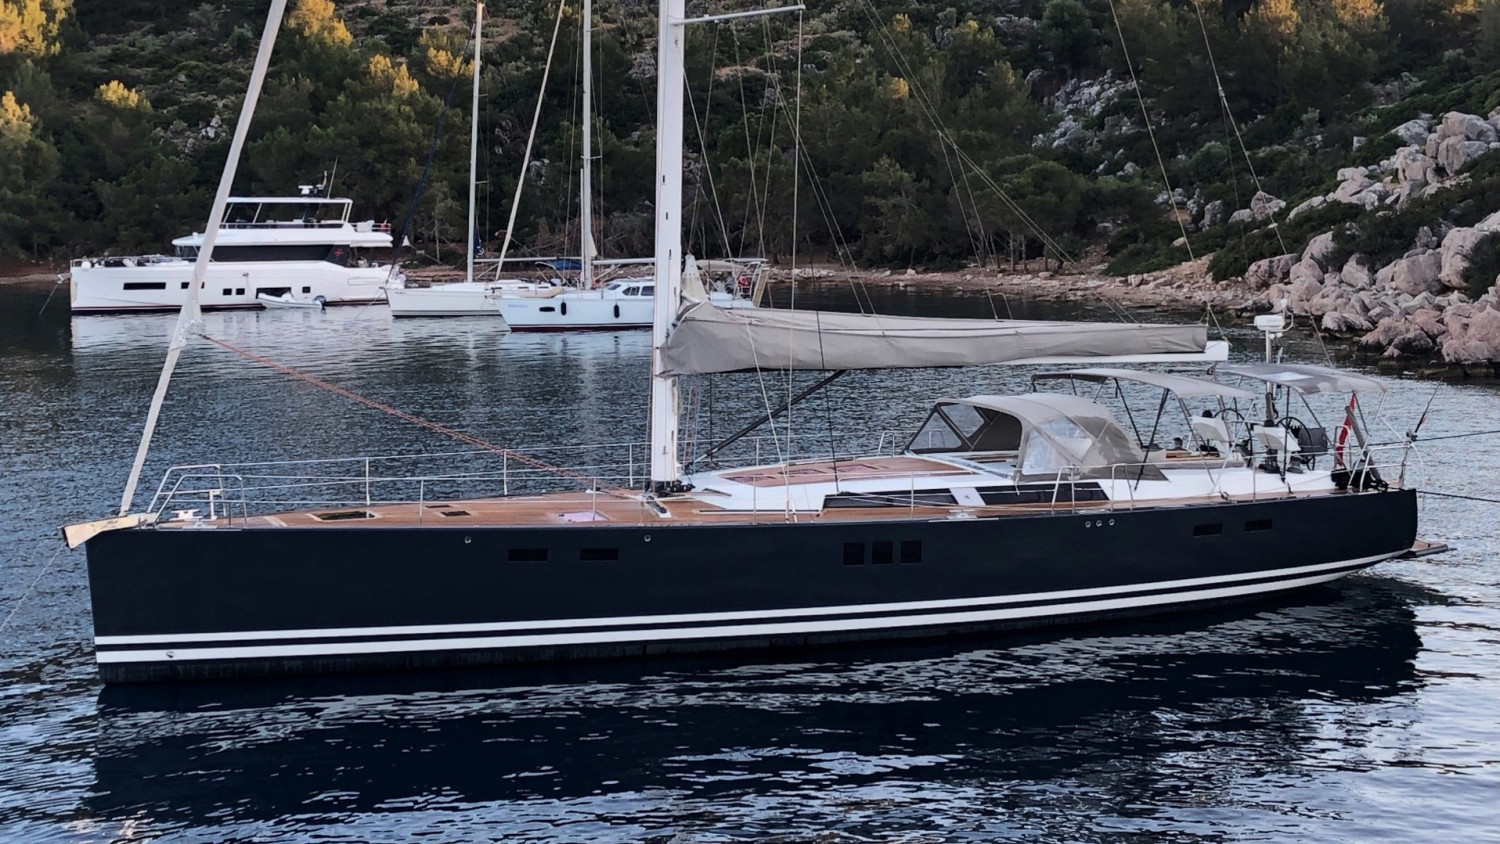
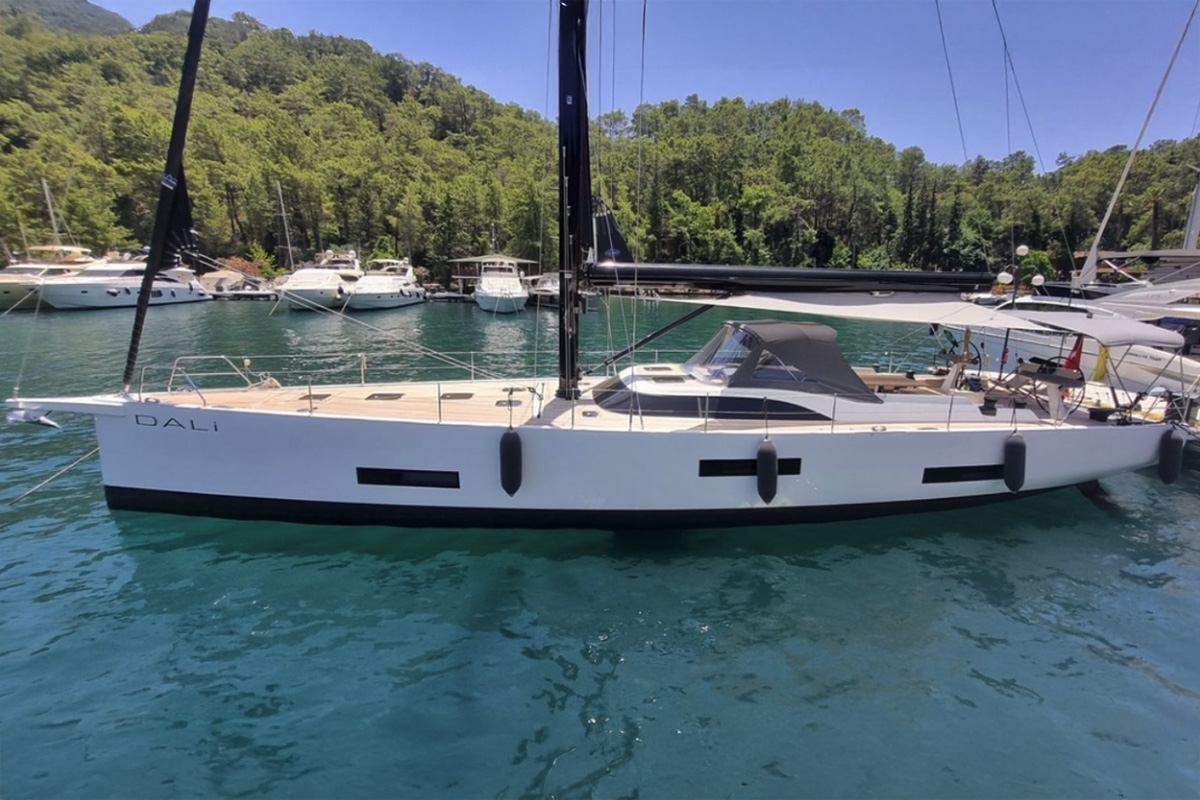
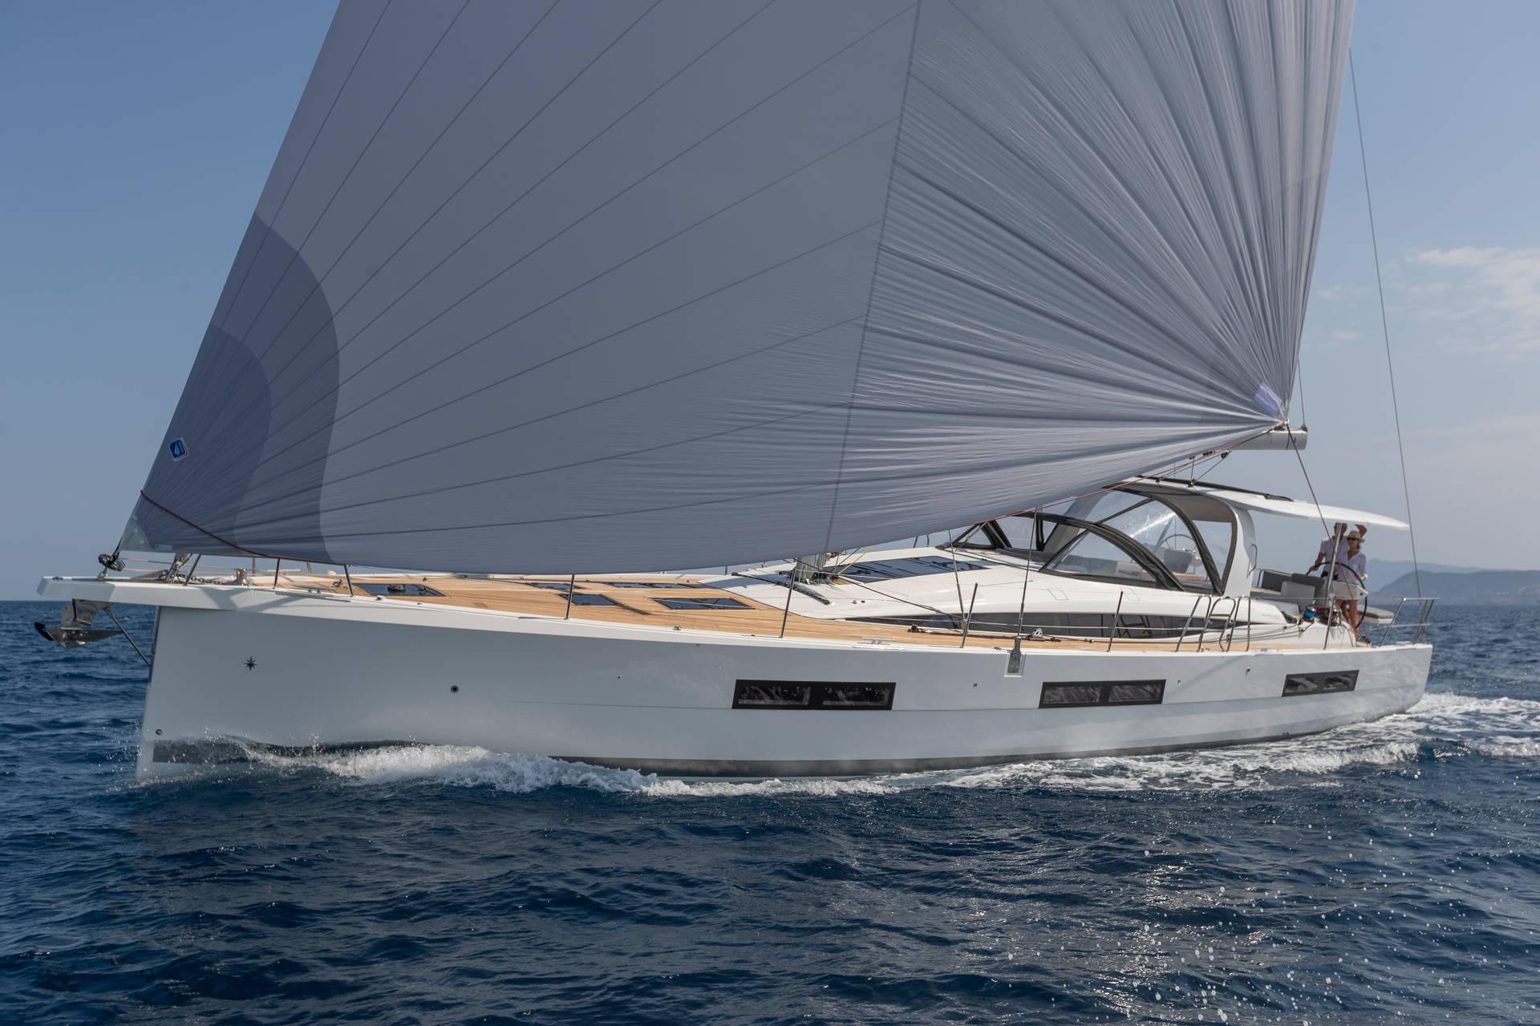
DREAMSTAR — 2019 Beneteau Oceanis Yacht 62
Interior
Companionway
• Headroom: 2,08 m / 6’10’’
• Wooden companionway with 6 moulded wood steps
• Météor grey leather sheathed stainless steel companionway handrails
Port saloon
• Headroom: 2,06 m / 6’9’’
• L-shaped saloon bench seat with armrests
• Central settee with armrests
• Central unit with built-in bar
• Wooden saloon table (varnished top, 2 fixed aluminium legs)
• Open storage compartment along the hull - Storage space under seats and sofa
• 1 Panoramic skylight with blackout blinds / mosquito nets at the forward
• 3 Large hull portholes with blackout blinds
• 1 Fixed coachroof side window with pleated blind
• 1 Opening porthole in side window
• Météor grey mast cover, built-in bookshelf, LED strip
• 3 LED reading lights
• 11 LED ceiling lights
• 1 LED strip lights under upper lockers
• 1 230 V socket
Chart table (Port side)
• Opening lid - miscellaneous locker - storage - Moulded wood fiddle with Météor leather
sheathed stainless steel railing
• Swivelling navigator seat
• Electrical panel with all on-board functions, back-lit
• Navigation instrument panel (optional instruments)
• 1 coachroof window
• 2 USB charging sockets
• 1 LED reading light
• 3 LED ceiling lights
• 1 230 V socket
Galley
• Headroom: 2,06 m / 6’9’’
• 2 Météor leather sheathed stainless steel handrails
• Oven / grill / hob with 3 burners on stainless steel Luxe mounting (retractable top and front)
• Cupboard and drawers for pans and lids
• Compartmental bins
• Cooler with cooling unit (1 x 300 L - 2 openings from the top, 1 front door)
• Lacquered upper units
• Corian Deep Mink work top with built-in fiddles
• Large rectangular stainless steel sink, with hot/cold water mixer tap (2 covers in Corian)
• 3 Hull portholes with blackout blinds
• 1 Fixed coachroof side window with blind
• 5 LED ceiling lights
• 1 LED strip light under upper lockers
• 2 x 2 Sockets 230V
Technical locker
• Near the aft starboard cabin entrance
• Access to all the circuit breakers and electrical panel + generator room
• 3 LED ceiling lights
Starboard area at the bottom of the companionway
• 1 Oilskin locker + shelf with fiddle
Forecabin entrance
• 1 Large storage cupboard, 2 doors (replaced by washer dryer or fridge depending on chosen
options)
• 1 Bottle storage under floor
• 1 LED ceiling light
Accommodations
Owner's cabin
• Headroom: 2,11 m / 6’11’’
• Central double bed (2,05 x 1,72 m / 6’9’’ x 5’8’’ - bed head facing forwards) - slatted bed
base - marine mattress (thickness: 120mm / 5’’)
• Shelving - drawers - miscellaneous locker - 2 drawers under the bed
• Opening of the bed assisted by gas strut for technical equipment under the bed
• To starboard: wardrobe, cupboard, shoe cabinet - to port: hanging locker
• Large mirror on entrance bulkhead
• 2 Hull portholes with Roman blackout blinds
• 2 Opening deck hatches with blackout blinds / mosquito nets
• 4 Fixed coachroof windows with curtains
• Indirect lighting
• 5 LED ceiling lights
• 2 LED reading lights, 2 bedside lights
• 1 LED strip lights under upper lockers
• 1 Dorade
• 1 230 V socket, 4 USB ports
A furnishing option may be added against the entrance bulkhead: Sideboard, or Desk with
seat, or Sofa.
Forward owner's head compartment
• Headroom: 2,21 m / 7’3’’
• Private head en-suite from forward cabin
• Separate shower: moulded shower tray - hot/cold water mixer tap - shower screen
• Teak slatted seat and shower flooring
• Manual toilet
• 1 Basin - Work top in Corian Deep Mink - hot/cold water mixer tap
• 2 Mirrors
• Toilet accessories - towel rail - peg
• Cupboards - shelving
• 1 Opening deck hatch with blackout blind / mosquito net
• 1 Fixed translucent coachroof window
• 1 Hull port with blackout blind
• 3 LED ceiling lights
• 1 LED strip light under mirrors
• 1 230 V socket
• 1 Dorade
Port aft cabin
• Headroom: 1,91 m / 6’3’’
• 1 Double bed (2,42 x 1,40 m / 7’11’’ x 4’7’’) - slatted bed base - marine mattress (thickness:
120mm / 5’’)
• Hanging locker - Shelving - Drawer under the bed
• 1 Opening porthole into cockpit with blackout curtain
• 1 Opening porthole to coachroof with blackout blind
• 3 Hull portholes, 1 with a blackout curtain
• Light tunnel with 2 fixed windows, stowage compartment, technical access hatch and blackout blind
• 3 LED ceiling lights
• 2 LED reading lights
• 1 LED strip light in ceiling
• 1 230 V socket, 2 USB ports
Aft port head compartment
• Headroom: 2,15 m / 7’1’’
• Private heads en-suite from the port side cabin + access through saloon
• Separate shower: moulded shower tray - hot/cold water mixer tap - shower screen
• Teak slatted seat and shower flooring
• Manual toilet
• 1 Washbasin - Work top in Corian Deep Mink - Hot/cold water mixer tap
• 2 Mirrors
• Toilet accessories - towel rail - peg
• Cupboards - shelving
• 1 Opening coachroof port with blackout blind
• 1 Hull port with blind
• 3 LED ceiling lights
• 1 LED strip light under mirrors
• 1 230 V socket
Starboard aft cabin
• Headroom: 1,91 m / 6’3’’
• 1 Double bed (2,04 x 1,40 m / 6’8’’ x 4’7’’) - slatted bed base - marine mattress (thickness:
120mm / 5’’)
• Hanging locker - shelving - drawer under the bed
• 1 Opening porthole into cockpit with blackout curtain
• 1 Opening porthole to coachroof with blackout blind
• 3 Hull portholes, 1 with a blackout curtain
• Light tunnel with 1 fixed windows, stowage compartment, technical access hatch and blackout blind
• 3 LED ceiling lights
• 2 LED reading lights
• 1 LED strip light in ceiling
• 1 230 V socket, 2 USB ports
Aft starboard head compartment
• Headroom: 2,15 m / 7’1’’
• Private head compartment accessible from starboard aft cabin
• Separate shower: moulded shower tray - hot/cold water mixer tap - shower screen
• Teak slatted seat and shower flooring
• Tecma electric toilet
• 1 Rigid holding tank (80 L / 21 US Gal)
• 1 Washbasin - Work top in Corian Deep Mink - Hot/cold water mixer tap
• 2 Mirrors
• Toilet accessories - towel rail - peg
• Cupboards - shelving
• 1 Opening coachroof port
• 1 Hull port with blind
• 3 LED ceiling lights
• 1 LED strip light under mirrors
• 1 230 V socket
Bunk cabin
• Headroom: 2,15 m / 7’1’’
• Bunk beds - marine mattress
• Shelving
• Full height hanging locker
• Storage under the floor
• 1 Opening coachroof port with blackout blind
• 1 Hull port with blind
• 3 LED ceiling lights
• 2 LED reading lights
• 1 230 V socket
Specifications
Dimensions
- Length
- 18.9 m · 62 ft
- Beam
- 17.5 m · 57 ft
- Draft
- 9.8 m · 32 ft
- Gross tonnage
- 36 GT
- Hull
- Fiberglass
Builder
- Builder
- Beneteau
- Model
- Oceanis Yacht 62
- Built
- 2019
- Interior design
- Nauta Design
- Naval architect
- Berret Racoupeau
Performance & machinery
- Cruising speed
- 9 kn
- Engines
- Yanmar · 4JH110 · 2,250 hrs
- Fuel
- Diesel
- Fuel capacity
- 999 L
- Fresh water
- 1,060 L
Accommodation
- Cabins
- 3
- Guests
- 6
- Crew
- 2
- Bathrooms
- 3
Enquire about DREAMSTAR
Ask for the full specification, a viewing or availability. Your broker will reply personally.
This yacht is listed by another broker and presented by Nautique Yachting through the international co-brokerage network. Specifications, price and availability come from the listing broker and are not guaranteed.