Overview
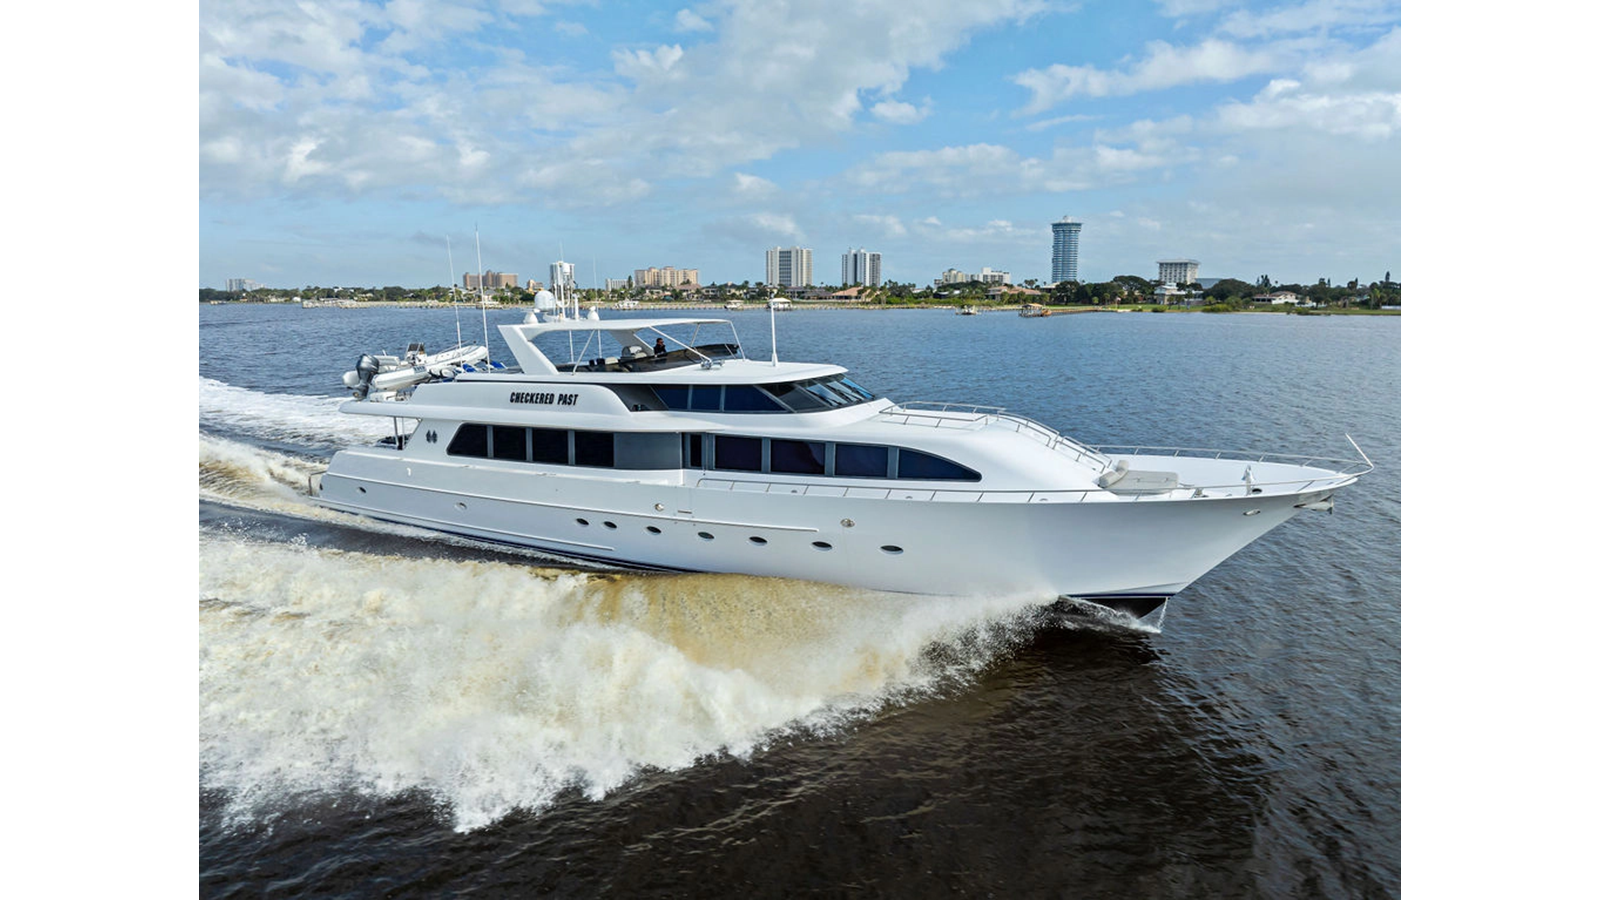
CHECKERED PAST — 1999 Westport 112
Main Deck
Entrance to the main salon is from double sliding glass doors from the aft deck. CHECKERED PAST features a 24' beam with a full-width salon and forward dining area providing the feeling of increased spaciousness. The interior is tastefully done with marble surfaces complimenting the oak wood tones throughout the yacht. To port is a marble top sunken bar with four bar stools, icemaker, sink with storage areas. To starboard is a large L-shaped sofa with two ottoman/tables. The entertainment center features a TV on lift that drops down when not in use.
Forward is a formal dining area with large, round glass top dining table and eight upholstered dining chairs. There is a custom overhead soffit with decorative light fixture and dimmable recessed lighting over table. To port and starboard are built-in buffet cabinets with marble surfaces and custom storage below for china, glassware, flatware, etc. On the forward bulkhead there a two glass front display shelves with lighting and storage below. A 50-bottle wine cooler is conveniently located in the dining area. The day head is located just forward of the dining area to starboard. Forward is the raised pilothouse and to starboard is access to lower deck accommodations.
The gourmet style galley is forward with a built-in U-shaped settee for informal dining. Continuing forward of the galley with it own private entrance down to the VIP Queen Stateroom with private bath.
Accommodations
Owner's Stateroom The full-beam Master suite is through a double-door entry located on the lower deck, leading to a centerline California king berth with storage drawers below and an upholstered and mirrored bulkhead. Swing-arm brass reading lights are on each side of the bed over the built-in nightstands. A custom overhead soffit w/ upholstered padding, wood, and accent lighting. A built-in 16-drawer dresser w/ granite top sits to port, and the upholstered settee w/ storage end table and cabinets on head side if to starboard, along walk-in cedar-lined cedar lined closet.
The master ensuite has a His & Her bath with marble vanity tops and flooring, Köhler sinks with chrome & gold fixtures, mirrored vanity cabinets and mirror overhead. A crema marble walk-thru shower and Köhler Jacuzzi tub, w/ tempered glass dividers separate his & hers sides.
VIP Stateroom Forward of the galley is the private entrance stairway to the VIP. There is a centerline queen berth with storage below and decorative built-in shelving to port and starboard. An upholstered settee is to starboard, a built-in 5-drawer dresser aft, and a cedar-lined handing closet forward are available for ample storage. There is a Sony 42’ LED TV and two overhead speakers. The ensuite has a marble vanity top, Sateo polished sink and a shower with glass door.
Guest Staterooms Opposite the Master suite are two guest staterooms. To port is the queen-berthed stateroom with storage beneath the bed along with two built-in nightstands, a 6-drawer dresser with granite top, and a cedar-lined closet with full-length mirrors. To Starboard is the twin guest stateroom with a center nightstand with a granite top and 3 drawers, two swing arm reading lights, and a built-in 3-drawer dresser. Both cabins have a Sony 40’ TV and Boston acoustics overhead speakers. Each ensuite has a marble top vanity, Kohler sinks with chrome and gold fixtures, shower with glass doors and marble flooring.
Pilothouse/Flybridge
The pilot house can be entered from the main deck port or starboard. One helm seat is center. Through the pilothouse are the stairs leading to the flybridge. There are two STIDD chairs with a navigation station center. Removable Isenglass screens around. A bar set-up with 4 stools, and settee for a comfortable entertaining area. Further aft is the hot tub and additional movable chairs are aft where the crane is for tender storage.
Crew Accommodation
Located behind the engine room, with an entrance via the swim platform or aft deck is the crew mess, which can sleep 4-5 crew in three cabins. The captain’s cabin has a double berth, TV, drawer & cabinet storage and a private head and shower. The forward crew cabin has three single berths, storage, and TV, while the aft crew cabin has a single berth and TV. Both crew cabins share a head with stall shower.
There are two sets of washers & dryers, (2) SPT chest freezers, Corian countertops. Sink and Sub-Zero fridge in the crew mess.
Specifications
Dimensions
- Length
- 34.1 m · 112 ft
- Beam
- 24 m · 79 ft
- Draft
- 5.5 m · 18 ft
- Gross tonnage
- 200 GT
- Hull
- Composite
Builder
- Builder
- Westport
- Model
- 112
- Built
- 1999
- Exterior design
- Jack Sarin/Westport
- Interior design
- Pacific Custom Interiors
- Naval architect
- Westport
Performance & machinery
- Cruising speed
- 18 kn
- Max speed
- 24 kn
- Engines
- 2 × MTU · 16V2000 M90 · 1,800 hp
- Fuel
- Diesel
- Fuel capacity
- 20,820 L
- Fresh water
- 3,831 L
Accommodation
- Cabins
- 4
- Guests
- 8
- Crew
- 5
- Bathrooms
- 5
Enquire about CHECKERED PAST
Ask for the full specification, a viewing or availability. Your broker will reply personally.
This yacht is listed by another broker and presented by Nautique Yachting through the international co-brokerage network. Specifications, price and availability come from the listing broker and are not guaranteed.